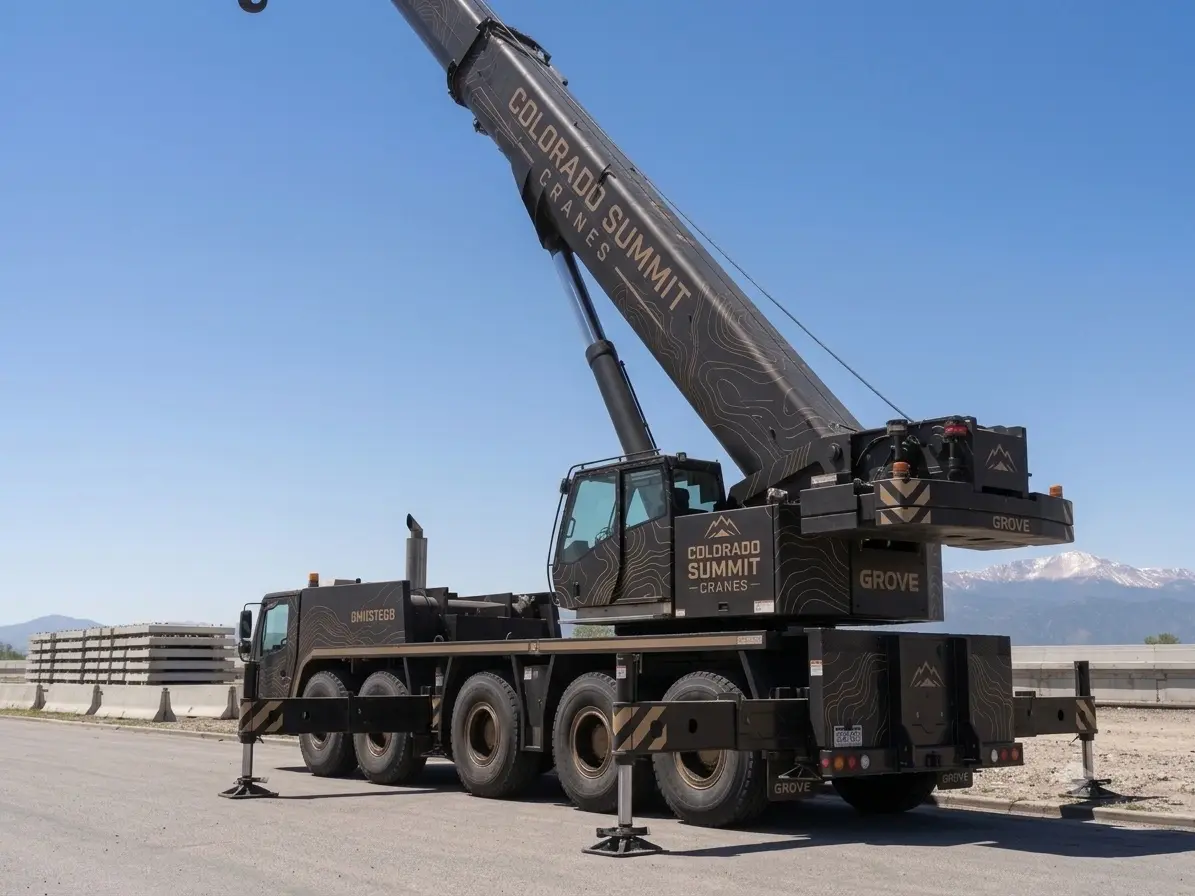
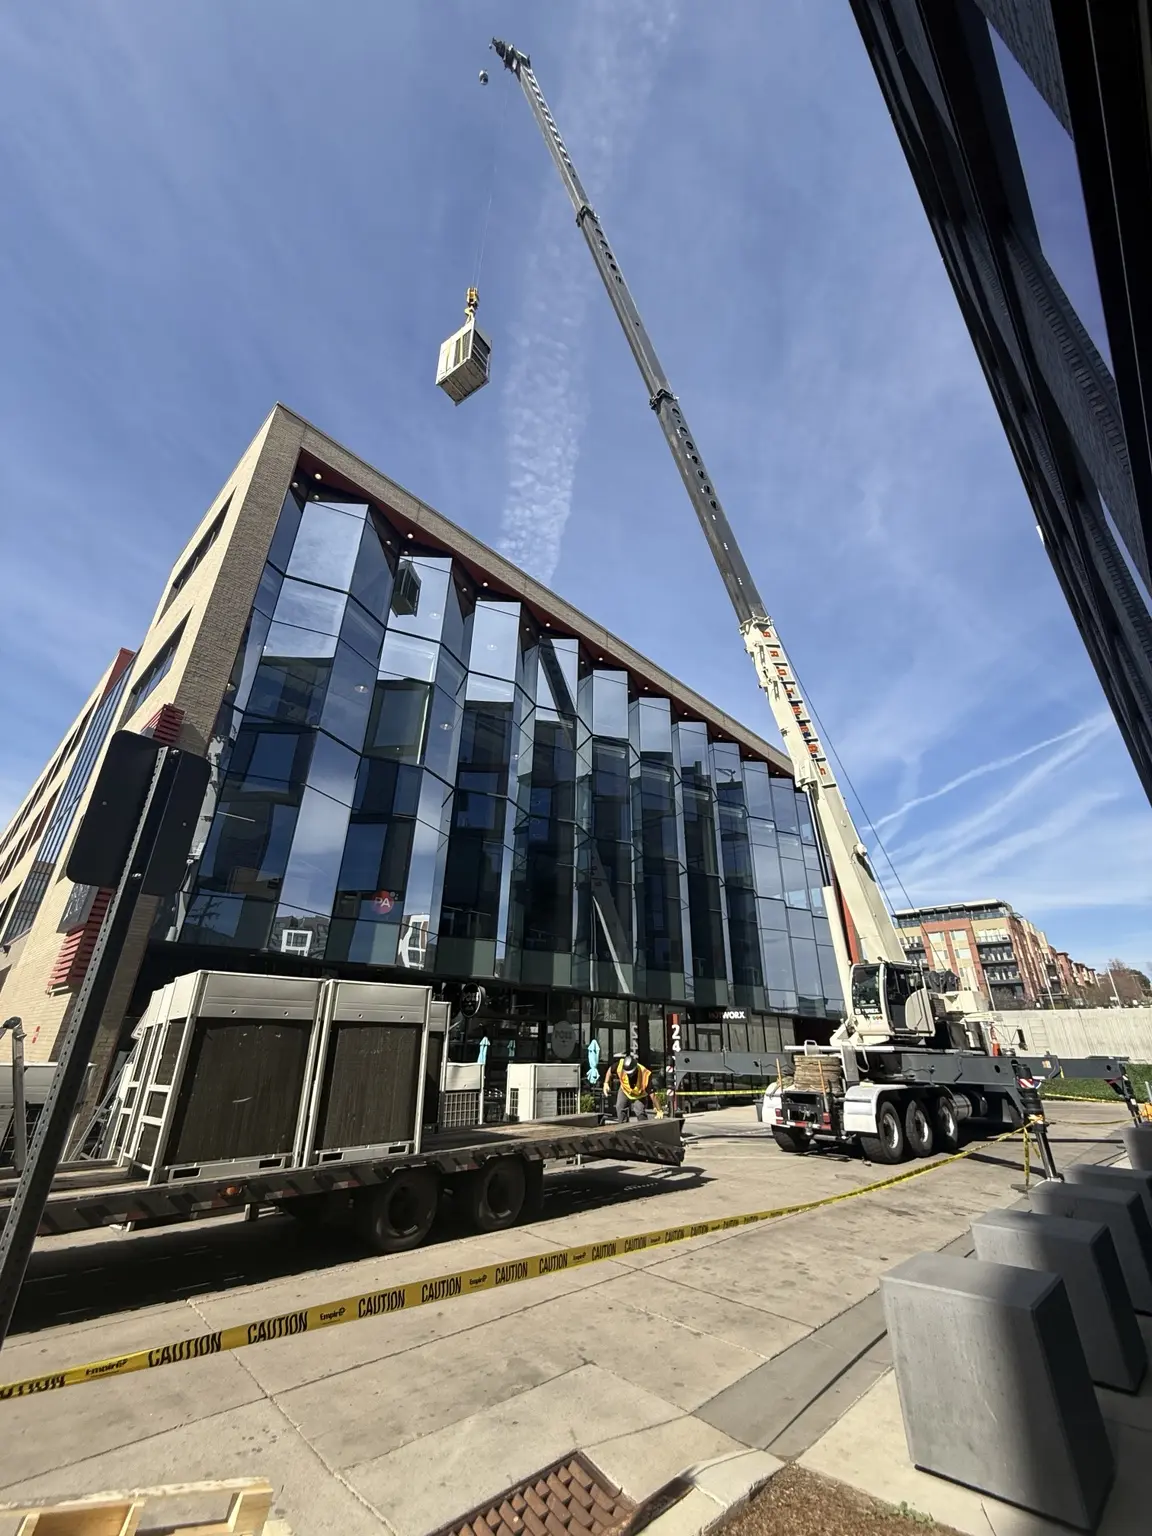
Commercial Construction Crane Rental & HVAC Lifts for Colorado projects.
Crane rental, lift planning, rooftop HVAC placement, structural steel, modular work, heavy haul, and staging support for commercial construction projects.
FOR GENERAL CONTRACTORS + TRADE PARTNERS
Price the lift around the actual site.
Commercial work can look straightforward until delivery access, roof elevation, street control, crane setup, and trade sequencing change the plan. We help estimators and project managers see those conditions before the lift is scheduled.
PROJECT SUPPORT
Crane rental & lift planning
Plan crane access around load weight, radius, elevation, setup area, ground conditions, and the building or site constraints.
28–350+ ton crane access
Site-specific lift planning
NCCCO-certified operator support
PROJECT SUPPORT
Delivery and heavy haul
Move rooftop equipment, steel, structural components, and modular assets with route and jobsite timing connected.
Delivery-window coordination
Route and permit review
One accountable project conversation
PROJECT SUPPORT
Staging between deliveries
Use industrial warehousing or outdoor laydown when the site is not ready to receive equipment on the original schedule.
76,000 sq. ft. indoor capacity in Colorado
20+ acres outdoor laydown across six states
Receiving and release coordination
PROJECT SUPPORT
Constrained-site coordination
Bring traffic, access, setup, delivery order, and trade coordination into the plan before mobilization.
Urban and active-site planning
Clear setup responsibilities
Schedule-aware execution
ESTIMATOR HANDOFF
Scope the work before you price it.
Commercial work can look straightforward until delivery access, roof elevation, street control, crane setup, and trade sequencing change the plan. We help estimators and project managers see those conditions before the lift is scheduled. The more complete the first brief, the faster we can test the operating path and identify the right crane, transport, staging, and site requirements.
Rooftop HVAC and mechanical equipment
Plan delivery, crane setup, lift radius, roof elevation, pick points, and placement around the building schedule.
Structural steel and components
Coordinate transport, staging, pick sequence, site access, and placement for structural work on active jobsites.
Modular and prefabricated work
Connect delivery windows, route constraints, crane access, and final placement for modular or prefabricated assemblies.
Urban and constrained sites
Review traffic control, setup footprint, overhead conflicts, exclusion zones, and access before a lift date is committed.
WHAT TO SEND
Use this checklist when you request a budget, bid, or execution review.
01
Pick and placement data
Equipment weight, dimensions, center of gravity, pick points, placement elevation, radius, and rigging needs.
02
Building and site access
Street width, traffic control, crane setup, ground bearing, overhead conflicts, roof access, and clearances.
03
Delivery sequence
Required date, site readiness, trade sequence, work window, laydown constraints, and any schedule-critical milestone.
04
Contingency path
Whether equipment can be received or staged offsite if the jobsite, roof, or installation area is not ready.
ROOFTOP + STEEL + ACCESS
Make the critical lift predictable.
COMMERCIAL PROJECT EXECUTION
Keep the crane, delivery, and installation sequence aligned.
From a rooftop unit to structural components or modular equipment, we help define the access, load path, delivery window, lift plan, and staging requirements that protect the schedule.
Load and site review Route and access planning Receiving and staging support Safety-ready coordination
Yes. We review the unit data, roof elevation, radius, crane setup, access, ground conditions, delivery sequence, and required placement window.
Do you support commercial construction beyond the crane rental?
Yes. Colorado Summit connects crane access with heavy haul, route planning, receiving, industrial warehousing, outdoor laydown, and release coordination when the project needs it.
What if the jobsite is not ready for delivery?
We can review indoor warehouse capacity or outdoor laydown as an interim path, then coordinate release and delivery around the revised construction schedule.
What makes a commercial lift ready for pricing?
Send the load details, pickup and delivery locations, lift height and radius, setup area, access constraints, required date, and any traffic or site-control requirements.
Plan the next move.
Send the asset, site, route, timing, and any warehousing requirements. We’ll help define the right operating path.